
BEDS4
BATHS2 full
SQUARE FEET2,739
MLS#2635412
STATUSActive
PROPERTY TYPEResidential -
SUBDIVISIONLongview Lake Estates B39-40
SCHOOLTulsa - Sch Dist
Property Description
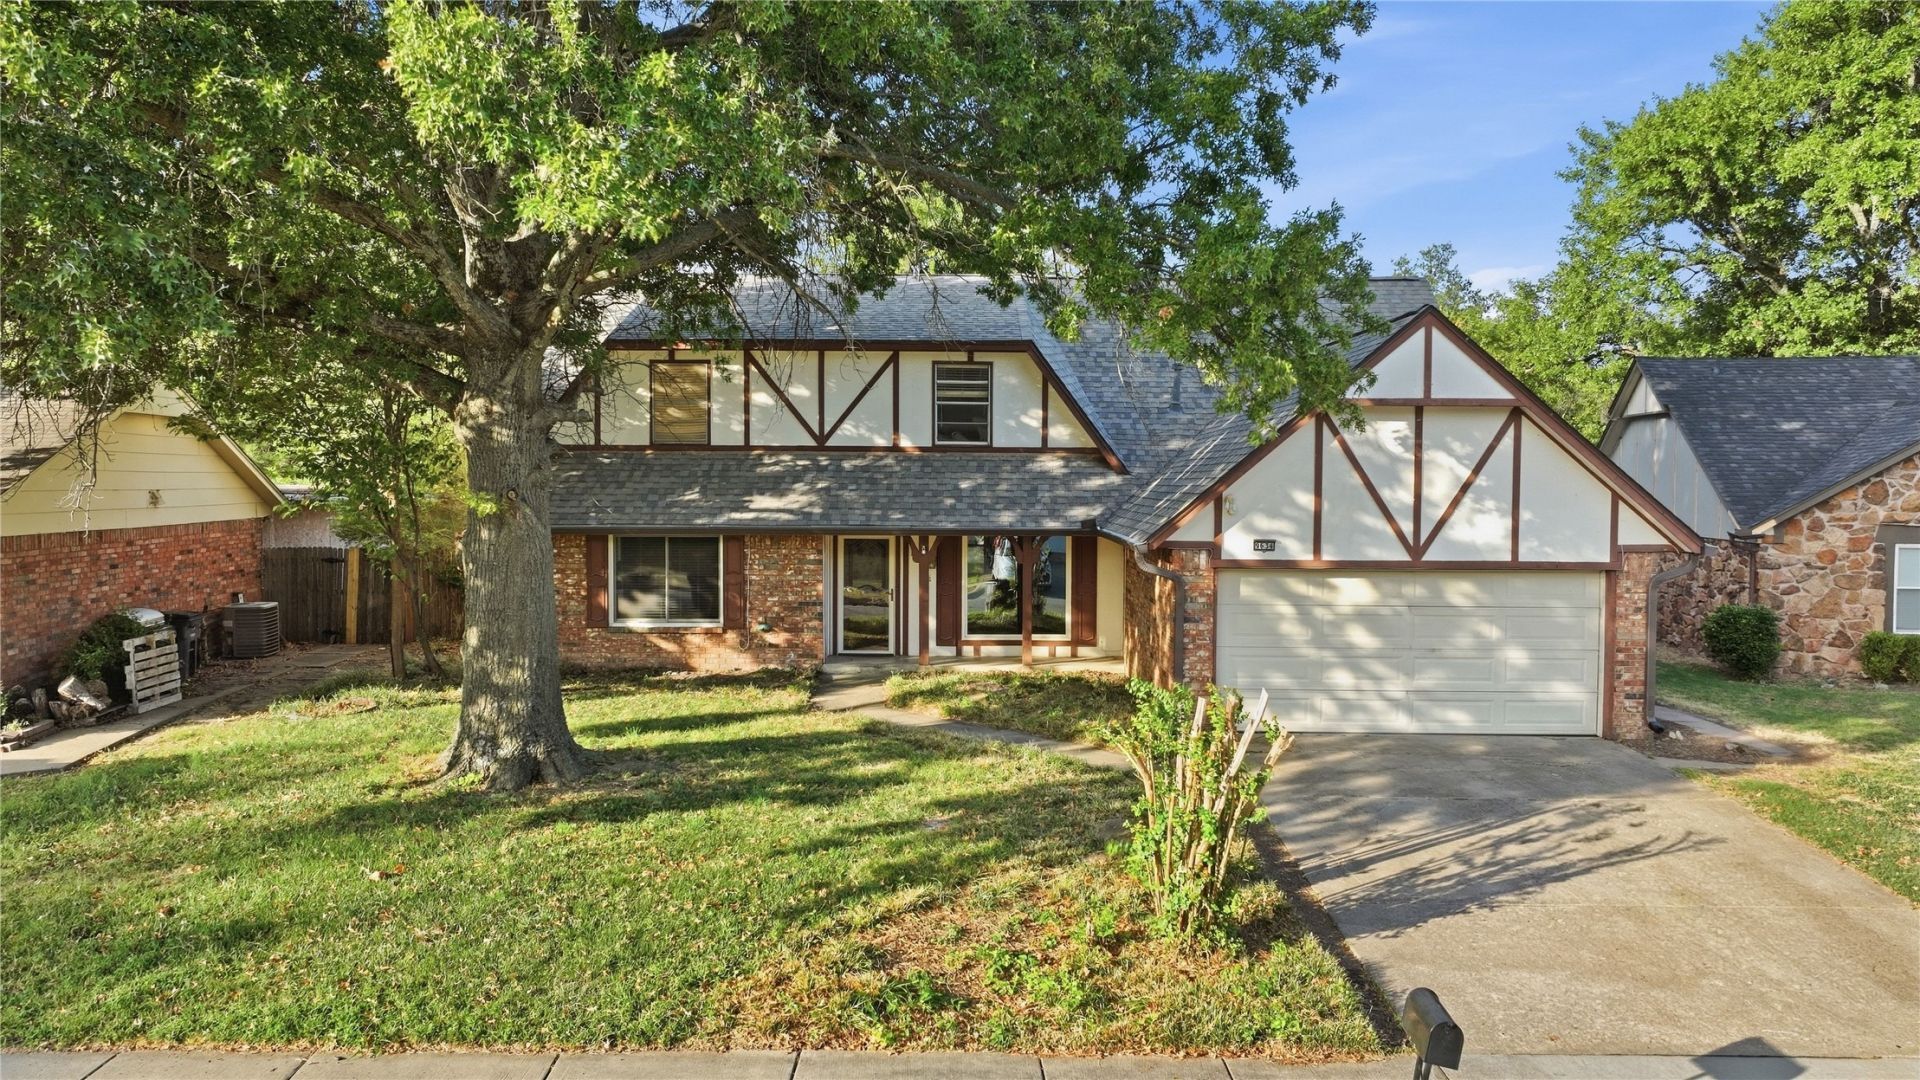
A lot of house with plenty of potential! This spacious 4-bedroom, 2-bath, 2-car garage home is move-in ready while offering an excellent opportunity for a buyer who wants to update and make a home their own over time. With multiple living areas and plenty of room to spread out, the home offers flexibility that's hard to find at this price point. Upstairs, a **large second living/game room could also serve as a 5th bedroom, home office, media room, or flex space depending on your needs. One of the home's most unique features is the enclosed back porch built around a hot tub, creating a fun space to relax and entertain year-round. While the home is ready to live in today, there is plenty of opportunity to modernize the finishes and add value along the way. If you're looking for space, flexibility, and the chance to build equity through your own improvements, this one is worth a look!
Property Features
Property Type: Residential -
Cooling: Central Air, Other
Fireplaces: 1
Garage: 2 car attached
Heating: Central, Gas, Other
Lot Size: 0.18 Acres
Roof Type: Asphalt, Fiberglass
Stories: 2.0
Taxes: $2,417
Year Built: 1975
Amenities
Granite Counters
Hot Tub/Spa
Other
Vaulted Ceiling(s)
Ceiling Fan(s)
Electric Oven Connection
Electric Range Connection
Other
Rain Gutters
Feature Descriptions
Appliances: Built-In Oven, Cooktop, Double Oven, Dishwasher, Disposal, Gas Water Heater, Other, Oven, Range
Community Features: Gutter(s), Sidewalks
Exterior: Brick, Other, Wood Siding, Wood Frame
Fencing: Full, Other, Privacy
Fireplace: Gas Starter, Other
Flooring: Carpet, Other, Tile
HOA Y/N: No
Laundry: Electric Dryer Hookup, Gas Dryer Hookup
Lot: Mature Trees, Other
Parcel#: 23709-94-18-15550
Parking: Attached, Garage
Parking Notes: Attached, Garage
Patio/Porch: Covered, Deck, Enclosed, Other, Patio, Porch
Pets Allowed: Yes
Security: No Safety Shelter, Smoke Detector(s)
Sewer: Public Sewer
Spa: Yes
Spa: Hot Tub
Utilities: Electricity Available, Natural Gas Available, Other, Sewer Available, Water Available
Water: Public, Other
Window: Other, Vinyl
Local Schools
High School: Hale
Middle School: Hale
Elementary School: Skelly
School District: Tulsa - Sch Dist
Listed By / Shown By
Listed By
Agency Name: RE/MAX Results
Shown By
Agent Name: Dustin Foster
Agent Phone: (918) 541-5226
Agency Title: Solid Rock Realtors

Estimate Your Payment
Estimated Payment
$ 755.21 per month $489.62 Principal & Interest $201.42 Property Tax $64.17 Homeowner's Insurance
9634 E 26th Place | MLS# 2635412
This home located at 9634 E 26th Place , Tulsa, OK 74129 is currently listed for sale with an asking price of $220,000. This property was built in 1975 and has 4 bedrooms and 2 full baths with 2739 sq. ft. E 26th Place is located in the Longview Lake Estates B39-40 subdivision within the Tulsa - Sch Dist school district. Search Longview Lake Estates B39-40 real estate on dustin-foster.solidrockrealtors.com today.