
BEDS5
BATHS4 full 1 partial
SQUARE FEET4,394
MLS#2630140
STATUSPending
PROPERTY TYPEResidential - Single Family
SUBDIVISIONLegends II
SCHOOLBixby - Sch Dist
Property Description
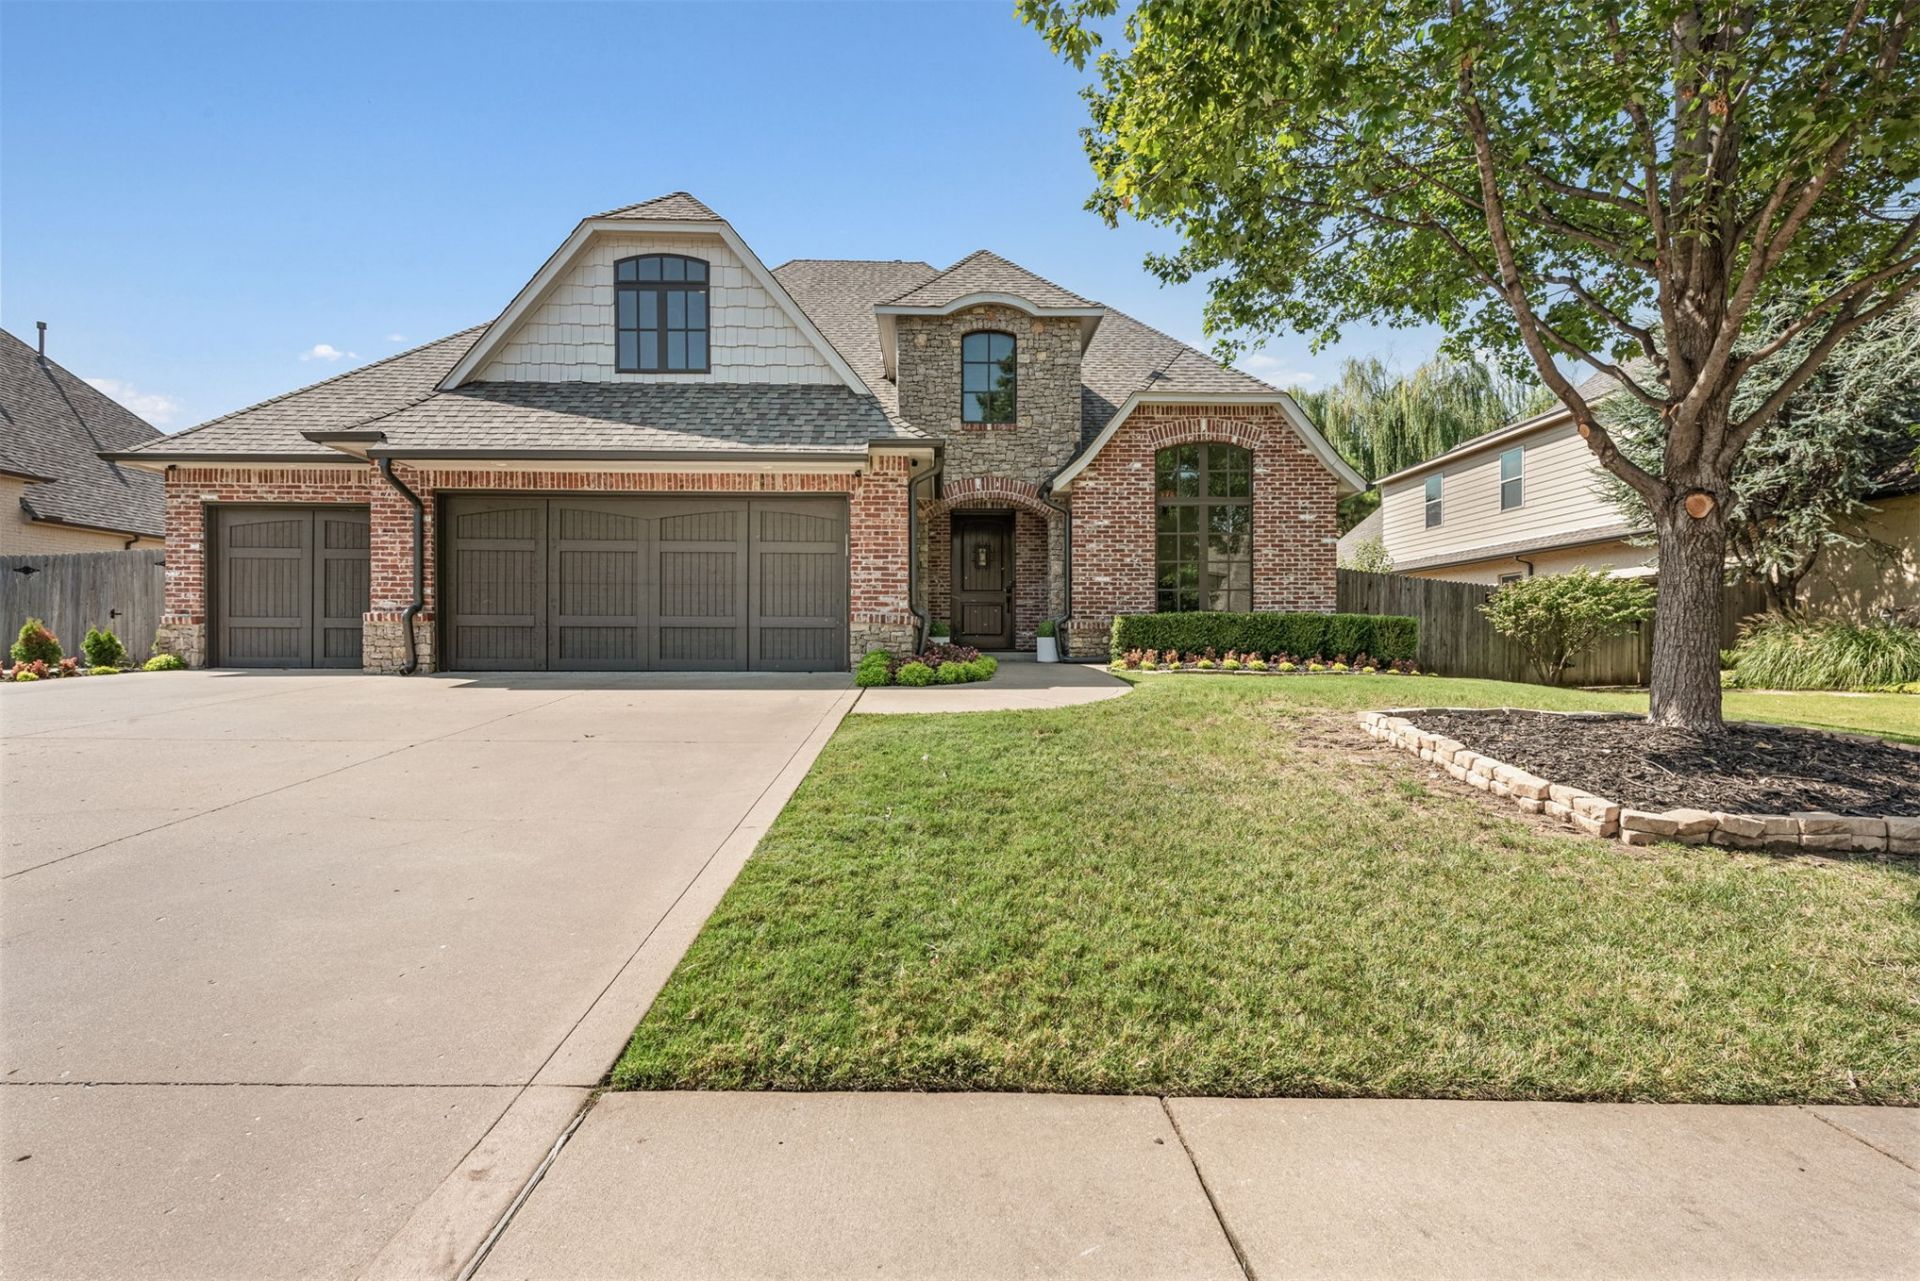
Set in the sought-after Legends II neighborhood, this full brick & stone home pairs timeless curb appeal with a beautifully updated, flexible interior. With 5 bedrooms, 4.5 baths, a 3-car garage & multiple living and entertaining spaces, the layout offers an impressive balance of comfort, function & style. French doors open to a private home office with a vaulted ceiling & oversized custom window that fills the space with natural light. The formal dining room leads into the remodeled 2022 kitchen, where vaulted ceilings & rich wood beams add warmth and character. Features include granite countertops, oversized island, Jenn-Air gas cooking, double ovens, timeless subway tile backsplash, built-in ice maker, walk-in pantry & casual dining area. The open living room is anchored by a statement fireplace with custom built-ins. The main-level primary suite offers two walk-in closets, dual granite vanities, a corner soaking tub & generous walk-in shower. A second main-floor bedroom with access to a full bath offers excellent flexibility for guests, extended family or multigenerational living. The custom laundry room has space for 2 stackable laundry systems, plus a built-in drop zone & convenient access to the 3-car garage with epoxy flooring. Upstairs are three additional bedrooms, including a private in-law suite with its own bath, while two bedrooms share a Pullman bath. A large game room & separate elevated theater room provide exceptional space for movie nights, entertaining or creating distinct spaces for everyone. Every bedroom includes a walk-in closet. Notable improvements include a Class 4 impact-resistant roof installed in 2021, updated interior & exterior paint, spray foam insulation, upgraded LED lighting & dual tankless water heaters. Outside, enjoy a covered patio, extended concrete entertaining area & hot tub that remains with the home. Legends II offers a clubhouse, resort-style pool, park, playground & neighborhood walking areas.
Property Features
Property Type: Residential - Single Family
Basement: None
Cooling: Central Air,2 Units
Fireplaces: 1
Garage: 3 car attached
Heating: Central, Gas, Multiple Heating Units
Home Style: English
Lot Size: 0.23 Acres
Roof Type: Asphalt, Fiberglass
Stories: 2.0
Taxes: $8,907
Year Built: 2010
Amenities
Granite Counters
High Speed Internet
Vaulted Ceiling(s)
Wired for Data
Electric Oven Connection
Gas Range Connection
Programmable Thermostat
Concrete Driveway
Sprinkler/Irrigation
Landscaping
Rain Gutters
Feature Descriptions
Appliances: Cooktop, Double Oven, Dishwasher, Disposal, Gas Water Heater, Microwave, Oven, Range, Tankless Water Heater
Association Amenities: Business Center, Clubhouse, Park, Pool
Community Features: Gutter(s)
Exterior: Brick, Stone, Wood Frame
Fencing: Privacy
Fireplace: Gas Log
Flooring: Carpet, Tile, Wood
HOA Fee: 725/ Annually
HOA Y/N: Yes
Laundry: Washer Hookup, Electric Dryer Hookup
Lot: None
Parcel#: 57840-83-25-11660
Parking: Attached, Garage
Parking Notes: Attached, Garage
Patio/Porch: Covered, Patio
Pets Allowed: Yes
Security: No Safety Shelter, Security System Owned, Smoke Detector(s)
Sewer: Public Sewer
Spa: Yes
Spa: Hot Tub
Utilities: Cable Available, Electricity Available, Natural Gas Available, Water Available
Water: Public
Window: Vinyl
Local Schools
High School: Bixby
Elementary School: North
School District: Bixby - Sch Dist
Listed By / Shown By
Listed By
Agency Name: Realty Connect
Shown By
Agent Name: Dustin Foster
Agent Phone: (918) 541-5226
Agency Title: Solid Rock Realtors

Estimate Your Payment
Estimated Payment
$ 2,378.45 per month $1,446.62 Principal & Interest $742.25 Property Tax $189.58 Homeowner's Insurance
9410 E 107th Place S | MLS# 2630140
This single family home located at 9410 E 107th Place S, Tulsa, OK 74133 is currently listed for sale with an asking price of $650,000. This property was built in 2010 and has 5 bedrooms and 4 full and 1 partial baths with 4394 sq. ft. E 107th Place S is located in the Legends II subdivision within the Bixby - Sch Dist school district. Search Legends II real estate on dustin-foster.solidrockrealtors.com today.