
BEDS3
BATHS2 full
SQUARE FEET1,445
MLS#2629687
STATUSPending
PROPERTY TYPEResidential - Single Family
SUBDIVISIONGrandview North
SCHOOLHilldale - Sch Dist
Property Description
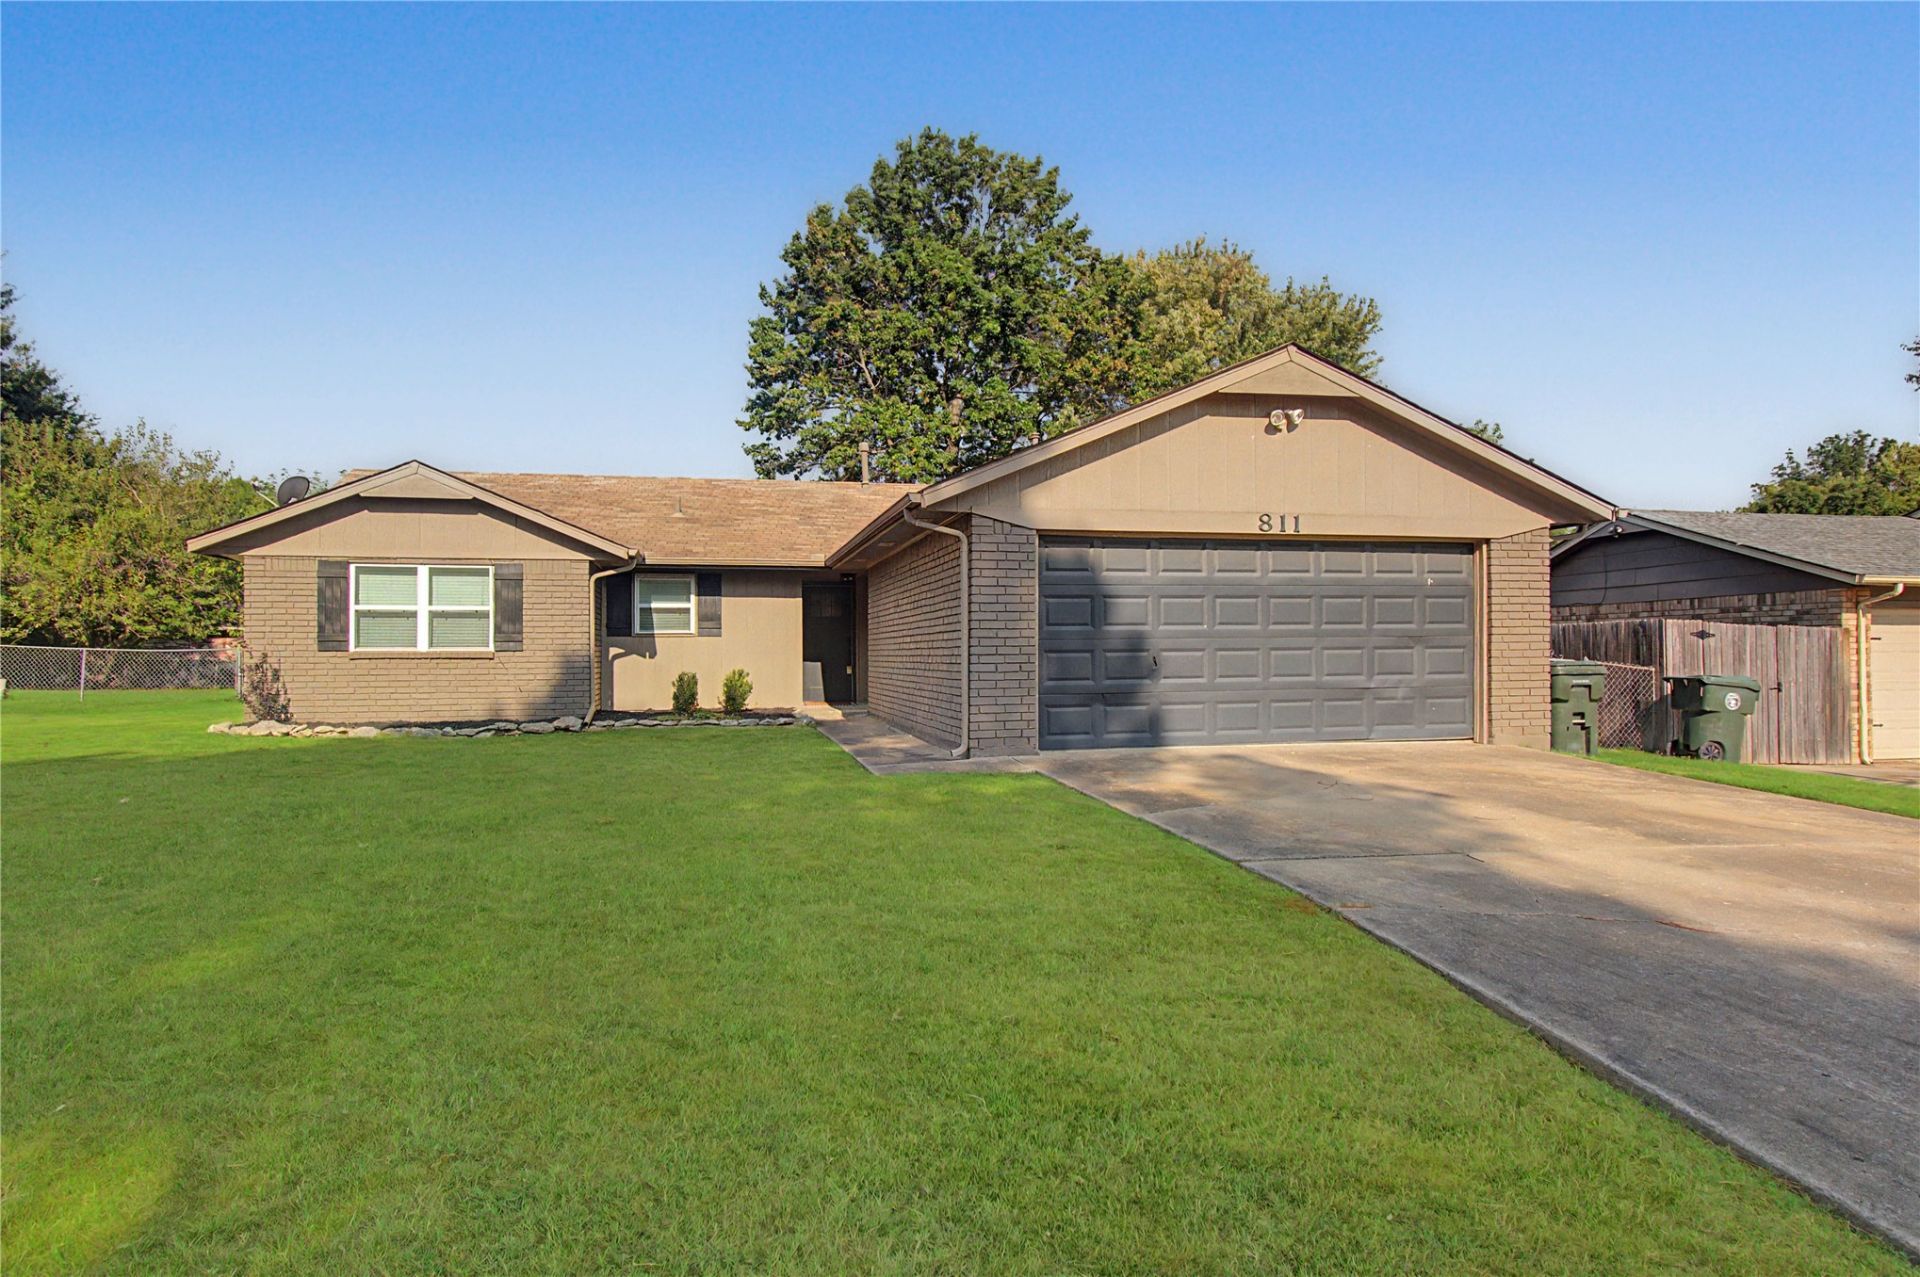
Full of character and impeccably maintained! This charming 3-bedroom, 2-full bath home is ready for its next chapter and is truly a must-see. Beautiful wood-look tile floors throughout the home, while neutral, trendy paint colors create a warm and welcoming feel. Cozy up by the gas fireplace in the inviting living area, perfect for relaxing or entertaining. The kitchen and bathrooms have been thoughtfully updated with gorgeous granite countertops, nice appliances, and stylish fixtures. Located in Hilldale schools, this home offers the perfect combination of comfort, updates, convenience, and easy living. Come see all this well-loved home has to offer!
Property Features
Property Type: Residential - Single Family
Basement: None
Cooling: Central Air
Fireplaces: 1
Garage: 2 car attached
Heating: Central, Electric
Home Style: Craftsman
Lot Size: 0.23 Acres
Roof Type: Asphalt, Fiberglass
Stories: 1.0
Taxes: $1,659
Year Built: 1982
Amenities
Granite Counters
None
Ceiling Fan(s)
Gas Oven Connection
Concrete Driveway
Rain Gutters
Feature Descriptions
Appliances: Dishwasher, Electric Water Heater, Microwave, Oven, Range
Community Features: Gutter(s)
Days on Site: 3
Exterior: Brick, Wood Frame
Fencing: Chain Link, Privacy
Fireplace: Gas Log
Flooring: Tile
HOA Y/N: No
Lot: Cul-De-Sac
Parcel#: 510009647
Parking: Attached, Garage
Parking Notes: Attached, Garage
Patio/Porch: Patio
Security: No Safety Shelter
Sewer: Public Sewer
Utilities: Electricity Available, Natural Gas Available, Water Available
Water: Public
Window: Vinyl
Local Schools
High School: Hilldale
Middle School: Hilldale
Elementary School: Hilldale
School District: Hilldale - Sch Dist
Listed By / Shown By
Listed By
Agency Name: ERA C. S. Raper & Son
Shown By
Agent Name: Dustin Foster
Agent Phone: (918) 541-5226
Agency Title: Solid Rock Realtors

Estimate Your Payment
Estimated Payment
$ 666.87 per month $467.37 Principal & Interest $138.25 Property Tax $61.25 Homeowner's Insurance
811 Sherwood St | MLS# 2629687
This single family home located at 811 Sherwood St, Muskogee, OK 74403 is currently listed for sale with an asking price of $210,000. This property was built in 1982 and has 3 bedrooms and 2 full baths with 1445 sq. ft. Sherwood St is located in the Grandview North subdivision within the Hilldale - Sch Dist school district. Search Grandview North real estate on dustin-foster.solidrockrealtors.com today.