
BEDS4
BATHS2 full 1 partial
SQUARE FEET2,841
MLS#2629120
STATUSPending
PROPERTY TYPEResidential - Single Family
SUBDIVISIONRivers Edge
SCHOOLBixby - Sch Dist
Property Description
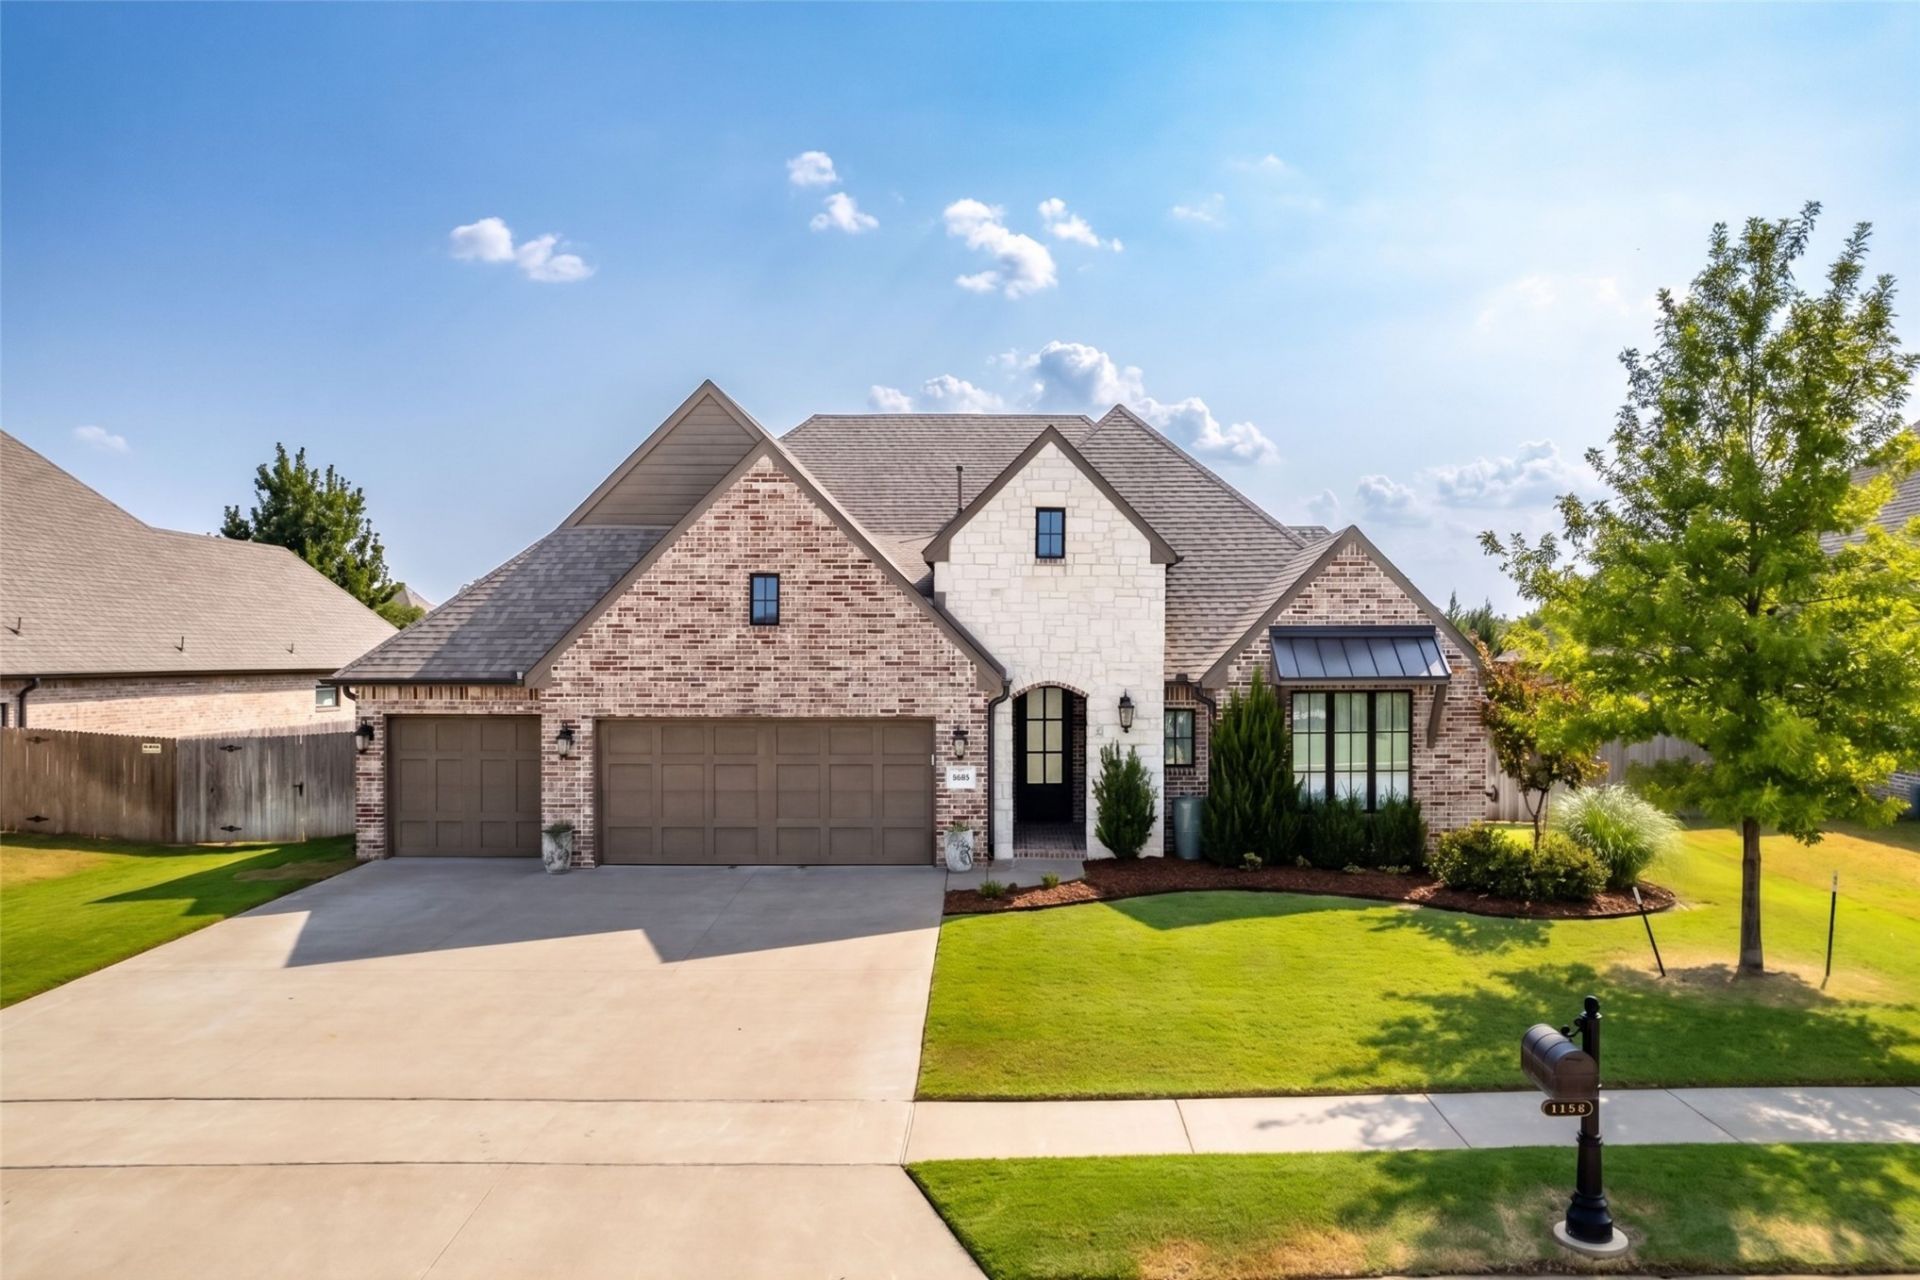
4 Bedroom, 2.5 Bathroom Single Story Beauty at 6604 E 134th Street S in the gated Rivers Edge community of South Bixby, zoned to Bixby North Schools. This sophisticated home boasts a spacious split floorplan with high-end designer finishes throughout, featuring beautiful wood flooring, abundant natural light, and a Living Room with a striking grid ceiling, plus floor-to-ceiling custom built-ins and stone fireplace. The stunning Kitchen features a large island, stainless appliances, a full size side by side fridge/freezer, and rich wood ceilings. A dedicated Home Office with French doors and a secondary Living Room offer incredible flexibility as a Game Room or Flex Space. The massive Covered Patio with extension overlooks a large fully fenced backyard. Rivers Edge residents enjoy access to a neighborhood Pool, Club Room, and scenic walking trails.
Property Features
Property Type: Residential - Single Family
Basement: None
Cooling: Central Air
Fireplaces: 1
Garage: 3 car attached
Heating: Central, Gas
Lot Size: 0.25 Acres
Roof Type: Asphalt, Fiberglass
Stories: 1.0
Taxes: $0
Year Built: 2019
Amenities
Granite Counters
High Ceilings
Other
Cable TV
Vaulted Ceiling(s)
Ceiling Fan(s)
Electric Oven Connection
Gas Range Connection
Programmable Thermostat
Concrete Driveway
Sprinkler/Irrigation
Landscaping
Rain Gutters
Feature Descriptions
Appliances: Built-In Oven, Cooktop, Dishwasher, Freezer, Disposal, Gas Water Heater, Microwave, Oven, Range, Refrigerator
Association Amenities: Gated, Park, Pool, Trail(s)
Community Features: Gutter(s), Sidewalks
Days on Site: 7
Exterior: Brick, Stone, Wood Frame
Fencing: None
Fireplace: Gas Log
Flooring: Carpet, Tile, Wood
HOA Fee: 1050/ Annually
HOA Y/N: Yes
Laundry: Electric Dryer Hookup, Gas Dryer Hookup
Lot: None
Parking: Attached, Garage
Parking Notes: Attached, Garage
Patio/Porch: Covered, Patio, Porch
Security: No Safety Shelter, Smoke Detector(s)
Sewer: Public Sewer
Utilities: Cable Available, Electricity Available, Natural Gas Available, Phone Available, Water Available
Water: Public
Window: Vinyl, Insulated Windows
Local Schools
High School: Bixby
Elementary School: North
School District: Bixby - Sch Dist
Listed By / Shown By
Listed By
Agency Name: MORE Agency
Shown By
Agent Name: Dustin Foster
Agent Phone: (918) 541-5226
Agency Title: Solid Rock Realtors

Estimate Your Payment
Estimated Payment
$ 1,356.79 per month $1,199.58 Principal & Interest $0.00 Property Tax (data not provided by mls) $157.21 Homeowner's Insurance
6604 E 134th Street S | MLS# 2629120
This single family home located at 6604 E 134th Street S, Bixby, OK 74008 is currently listed for sale with an asking price of $539,000. This property was built in 2019 and has 4 bedrooms and 2 full and 1 partial baths with 2841 sq. ft. E 134th Street S is located in the Rivers Edge subdivision within the Bixby - Sch Dist school district. Search Rivers Edge real estate on dustin-foster.solidrockrealtors.com today.