
BEDS3
BATHS2 full
SQUARE FEET2,753
MLS#134954
STATUSActive
PROPERTY TYPEResidential - Single Family
SUBDIVISIONCedar Oaks Est
SCHOOLSangre Ridge Elementary
Property Description
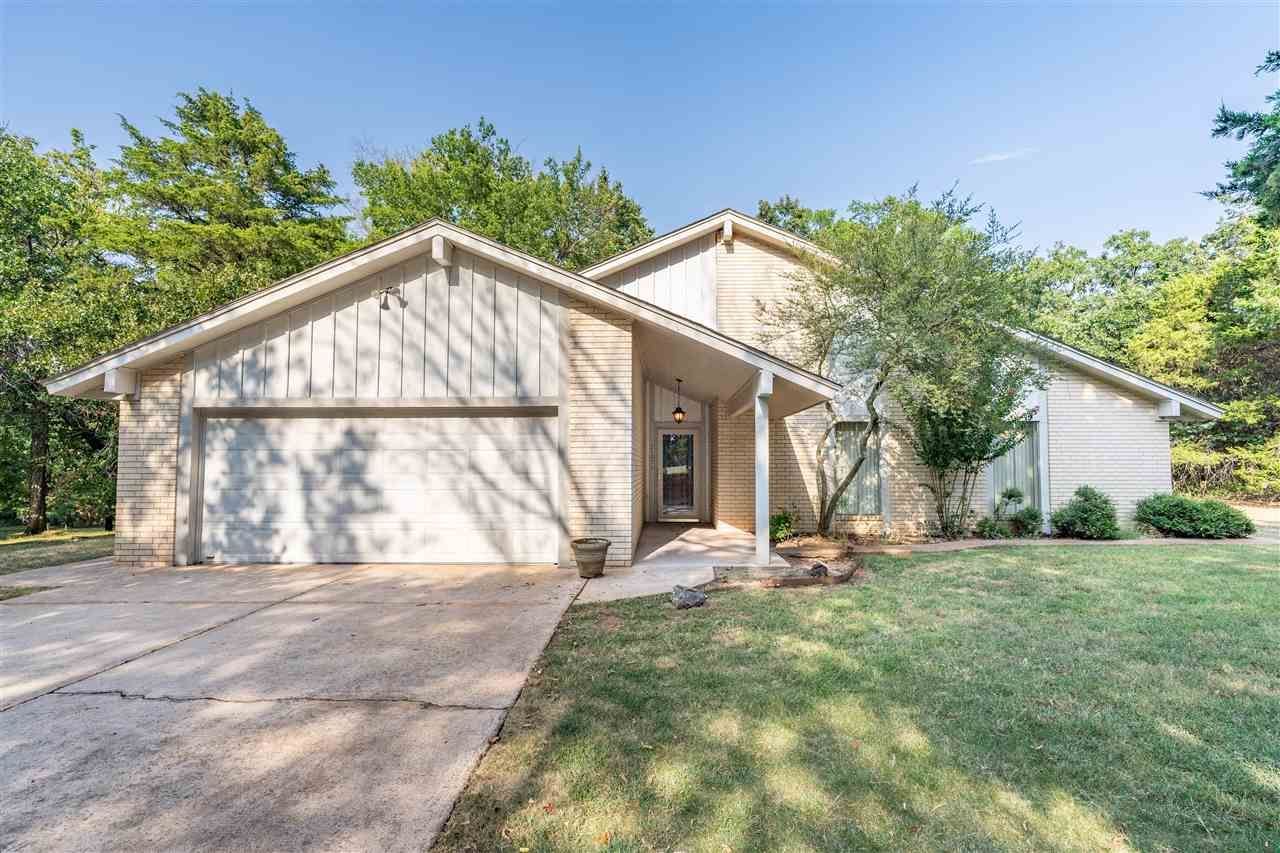
Here is your chance to live on Tanglewood Circle, a treasured area, very convenient yet tucked away. 2.5 Acre lot with privacy, trees and nature to enjoy. Retro, one-owner home custom built by Rusty Kraybill. Beamed ceiling brick fireplace with large hearth that provides additional seating for family gatherings. Spiral staircase up to wonderful entertaining room. Fantastic upstairs balcony deck too. Beautiful wood carpentry and built-ins throughout. Kitchen has custom wood cabinets and a large serving bar, plus a pantry. From breakfast area, spill out onto the inspiring screened-in porch for your morning coffee. Covered concrete patio outside also, on the east side of the house for evening enjoyment. Professionally painted exterior. Sidewalk all around the house. Perfect setting for quiet country living close to town. Imagine your own style and designer touches to make this home your own.
Property Features
Property Type: Residential - Single Family
Cooling: Central
Fuel Type: Natural Gas
Garage: 2 car attached
Heating: Forced Air
Lot Size: irreg
Roof Type: Composition
Stories: 1.5
Taxes: $3,638
Year Built: 1973
Feature Descriptions
Appliances: Oven, Cook Top, Hood, Dishwasher, Trash Compactor
Bedrooms: Carpeted, walk-in closets
City Flood Area: No
Days on Site: 3
Dining Room: Formal
Electric: City
Exterior: Brick Veneer
Family Room: Upstairs rec room
Fencing: None
Flood Insurance: No
Gas: Natural
Hoa Fee: $800./year
HOA Y/N: Yes
Interior/Exterior: Garage Door Opener, Fireplace, Deck, Patio, Lawn Sprinkler System, Slab
Kitchen: Custom cabinets; pantry
Living Room: Fireplace
Lot: Trees and privacy
Lot Dimensions: irreg
Other Room 1: Screened in porch
Road Surface: Paved
Sewer: Standard Septic
Utility Room: near garage
Water: City
Windows: All
Zoning: Large Lot Single Family Stw
Local Schools
School District: Sangre Ridge Elementary
Listed By / Shown By
Listed By
Agency Name: Fisher Provence, REALTORS
Agency Phone: 405-743-4440
Shown By
Agent Name: Dustin Foster
Agent Phone: (918) 541-5226
Agency Title: Solid Rock Realtors

Estimate Your Payment
Estimated Payment
$ 1,335.23 per month $912.48 Principal & Interest $303.17 Property Tax $119.58 Homeowner's Insurance
2103 Tanglewood Circle | MLS# 134954
This single family home located at 2103 Tanglewood Circle, Stillwater, OK is currently listed for sale with an asking price of $410,000. This property was built in 1973 and has 3 bedrooms and 2 full baths with 2753 sq. ft. Tanglewood Circle is located in the Cedar Oaks Est subdivision within the Sangre Ridge Elementary school district. Search Cedar Oaks Est real estate on dustin-foster.solidrockrealtors.com today.