
BEDS4
BATHS3 full
SQUARE FEET3,063
MLS#2629863
STATUSActive
PROPERTY TYPEResidential - Single Family
SUBDIVISIONWakefield Park
SCHOOLBixby - Sch Dist
Property Description
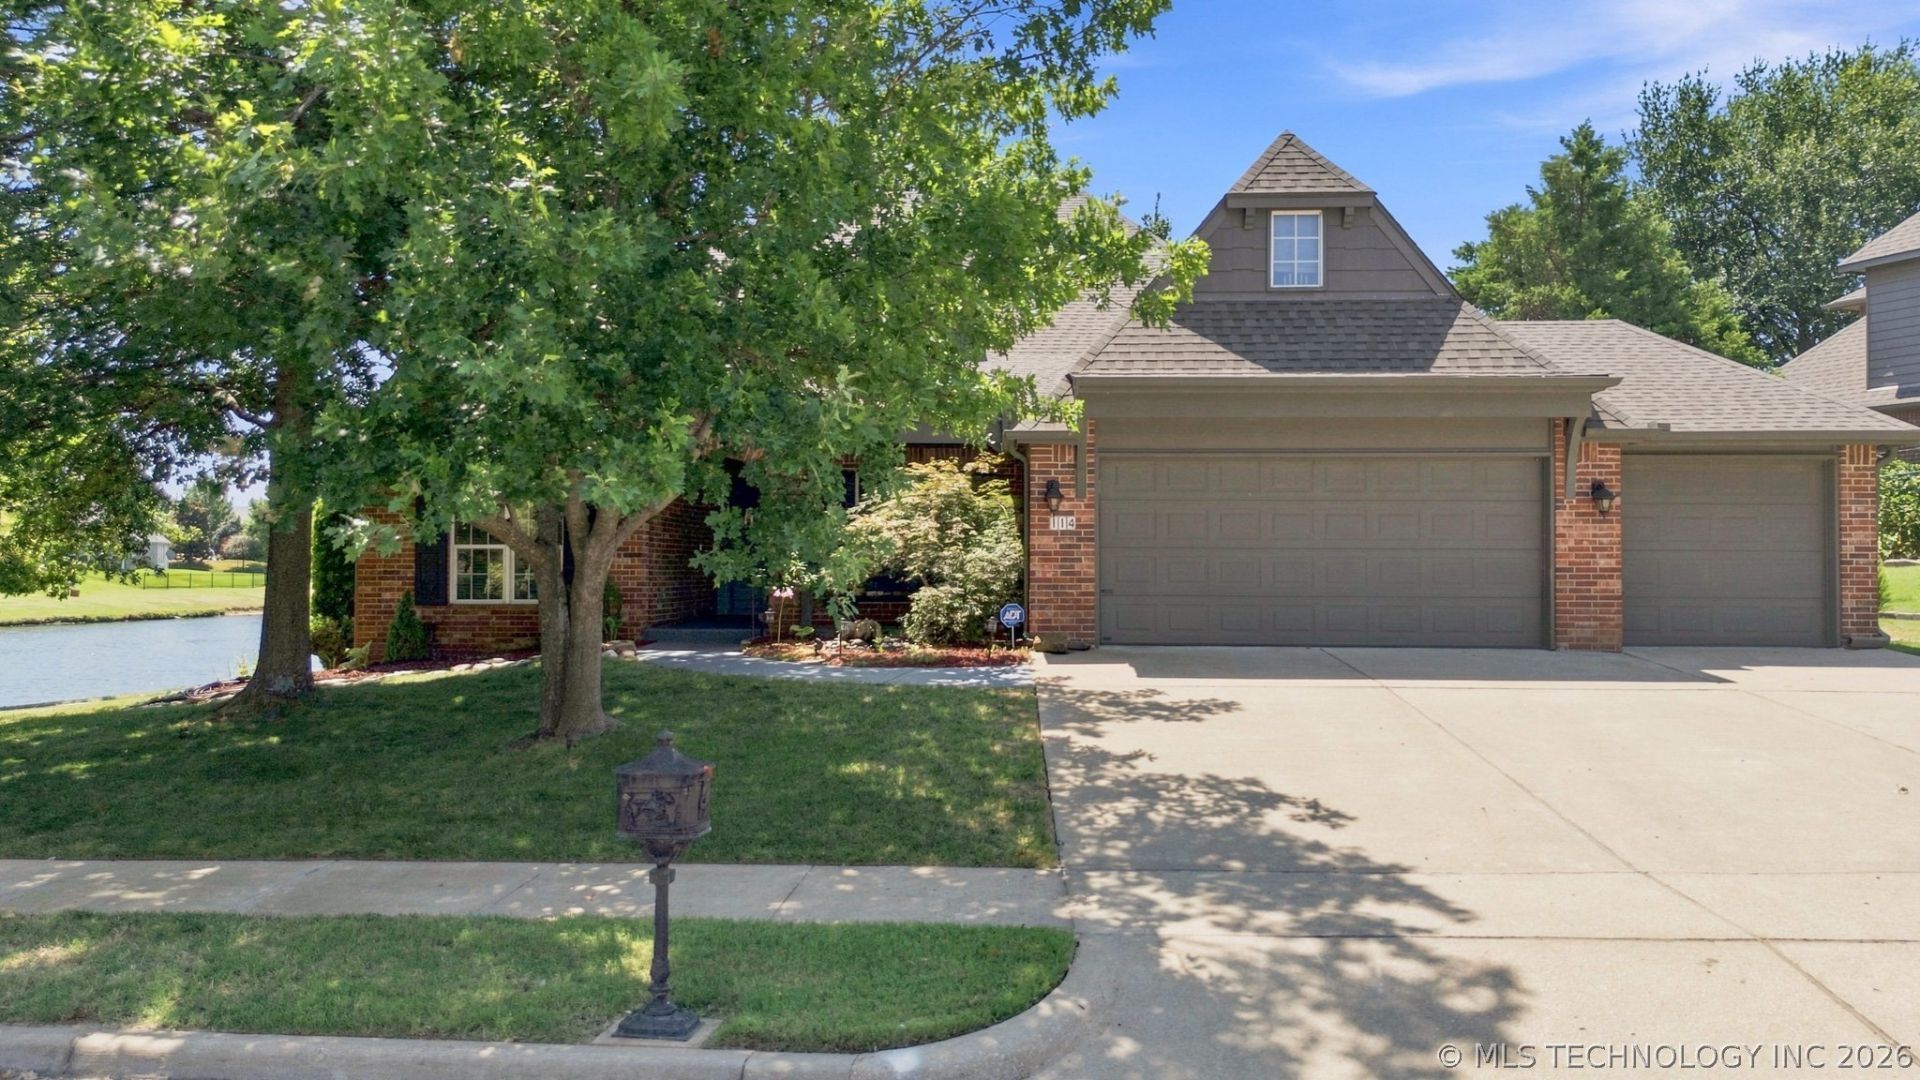
Welcome to this beautifully maintained, full brick home offering 3,063 square feet, 4 bedrooms, 3 bathrooms and a 3 car garage, all in a peaceful pond-side setting. Located in the Bixby School District, this spacious home offers a thoughtfully designed floor plan with room for both everyday living and entertaining. Inside you'll find all four bedrooms conveniently located downstairs, along with a dedicated office that's perfect for working from home. The home also features a separate formal dining room, while the kitchen is complemented by a charming breakfast nook for casual meals. One of the home's standout features is the inviting back patio overlooking the pond a wonderful place to enjoy your morning coffee, unwind in the evening, and watch the ducks wander up to the patio. Upstairs, a spacious game room with a bathroom provides a great second living or entertainment area and offers beautiful views of the pond. Additional highlights include a roof that is only two years old, large walk-in primary closet, and an oversized primary shower. The location is another bonus, with convenient access to the Tulsa Premium Outlets, downtown Jenks shopping and dining, turnpikes, major highways, and nearby shopping.
Property Features
Property Type: Residential - Single Family
Cooling: Central Air,2 Units
Fireplaces: 1
Garage: 3 car attached
Heating: Central, Gas, Multiple Heating Units
Lot Size: 0.23 Acres
Roof Type: Asphalt, Fiberglass
Taxes: $3,376
Year Built: 2005
Amenities
Attic
Granite Counters
High Ceilings
Other
Cable TV
Ceiling Fan(s)
Gas Oven Connection
Sprinkler/Irrigation
Landscaping
Lighting
Rain Gutters
Feature Descriptions
Appliances: Dishwasher, Disposal, Gas Water Heater, Microwave, Oven, Range
Association Amenities: Park, Pool, Trail(s)
Community Features: Gutter(s), Sidewalks
Days on Site: 1
Exclusions: Front door Ring doorbell camera excluded
Exterior: Brick, Wood Frame
Fencing: Full
Fireplace: Gas Log
Flooring: Carpet, Tile
HOA Fee: 196/ Quarterly
HOA Y/N: Yes
Lot: Mature Trees, Pond on Lot
Parcel#: 60987-73-06-65460
Parking: Attached, Garage
Parking Notes: Attached, Garage
Patio/Porch: Covered, Deck, Patio, Porch
Security: No Safety Shelter, Security System Owned, Smoke Detector(s)
Sewer: Public Sewer
Utilities: Cable Available, Electricity Available, Natural Gas Available, Water Available
Water: Public
Window: Vinyl
Local Schools
High School: Bixby
Elementary School: West
School District: Bixby - Sch Dist
Listed By / Shown By
Listed By
Agency Name: Willow Tree Realty
Shown By
Agent Name: Dustin Foster
Agent Phone: (918) 541-5226
Agency Title: Solid Rock Realtors

Estimate Your Payment
Estimated Payment
$ 1,451.85 per month $1,034.89 Principal & Interest $281.33 Property Tax $135.63 Homeowner's Insurance
114 E 125th Court S | MLS# 2629863
This single family home located at 114 E 125th Court S, Jenks, OK 74037 is currently listed for sale with an asking price of $465,000. This property was built in 2005 and has 4 bedrooms and 3 full baths with 3063 sq. ft. E 125th Court S is located in the Wakefield Park subdivision within the Bixby - Sch Dist school district. Search Wakefield Park real estate on dustin-foster.solidrockrealtors.com today.