
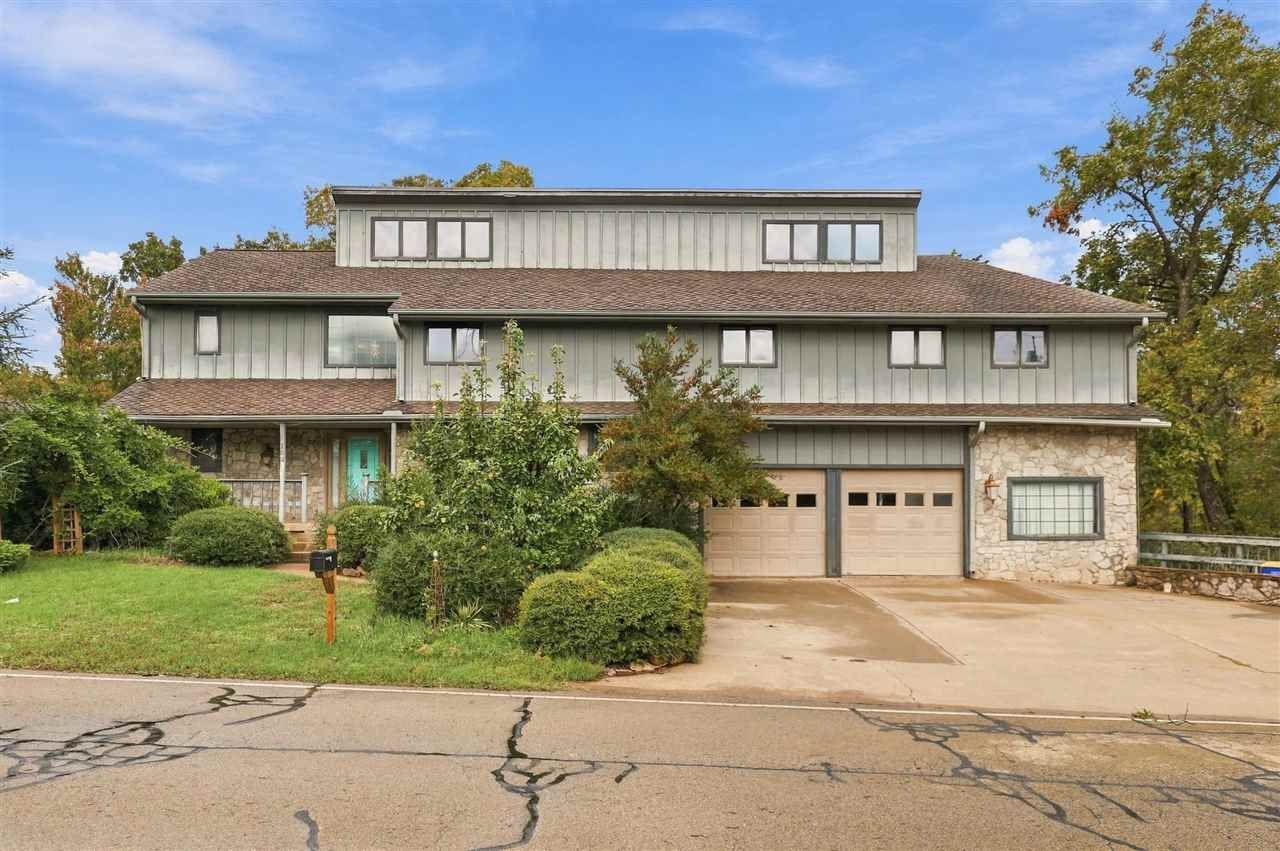
BEDS5
BATHS4 full
SQUARE FEET4,925
MLS#135443
STATUSActive
PROPERTY TYPEResidential - Single Family
SUBDIVISIONWatson Heights
SCHOOLRichmond Elementary
Property Description
The Ultimate Adventure Awaits you!! New memories are waiting to be made and stories ready to be told! This unique 2 story home offers 4,925 square feet of living space including 5 large bedrooms, 4 full bathrooms, and a private walkout basement perfect for a mother-in-law suite, hosting several guests, or added flexibility (full kitchen, living space, washer/dryer, bedroom & bathroom). The primary suite (located upstairs) is truly amazing as it offers plenty of closet space, its own private bathroom and sitting area (for reading, reflecting, etc.) accompanied with a gorgeous window seat view! Washer and Dryer are conveniently located directly off of the primary suite. The living room stuns with its high cathedral ceiling, beautiful chandelier and sophisticated fireplace. The kitchen is located off of the living room and formal dining room, and offers an island, breakfast bar, granite countertops, and is fully equipped with high end Viking and Jenn Air appliances. Both the entry way and kitchen boast new tile. Step outside on the back multi-level deck and ENJOY the View! Mature trees and a serene creek make you feel like you are no longer in town, but living in a giant treehouse! Close to Boomer Lake and conveniently located to shops in town. Priced well below market value and 2026 appraised value. This is quite the bargain for such a charming property!!
Property Features
Property Type: Residential - Single Family
Basement: Other (See Remarks)
Cooling: Central
Fuel Type: Natural Gas
Garage: 2 car attached
Heating: Forced Air
Lot Size: 1.16 Acres
Roof Type: Composition
Stories: 2.0
Taxes: $6,772
Year Built: 1989
Feature Descriptions
Appliances: Range, Double Oven, Dishwasher
Bedrooms: Large
City Flood Area: Unknown
Dining Room: Off of Kitchen
Electric: City
Exterior: Stone/Rock Veneer, Siding
Fencing: Wood, Partial
Flood Insurance: Yes
Gas: Natural
Homestead: Yes
Interior/Exterior: Garage Door Opener, Fireplace, Deck, Outbuildings
Kitchen: Island and Bar
Living Room: Cathedral Ceiling
Lot: creek in backyard
Lot Dimensions: 140X307
Road Surface: Paved
Sewer: City
Study: Access to Deck
Water: City
Windows: Partial
Zoning: Large Lot Single Family Stw
Local Schools
School District: Richmond Elementary
Listed By / Shown By
Listed By
Agency Name: Fisher Provence, REALTORS
Agency Phone: 405-743-4440
Shown By
Agent Name: Dustin Foster
Agent Phone: (918) 541-5226
Agency Title: Solid Rock Realtors

Estimate Your Payment
Estimated Payment
$ 1,873.29 per month $1,157.29 Principal & Interest $564.33 Property Tax $151.67 Homeowner's Insurance
106 E Redbud Drive | MLS# 135443
This single family home located at 106 E Redbud Drive, Stillwater, OK is currently listed for sale with an asking price of $520,000. This property was built in 1989 and has 5 bedrooms and 4 full baths with 4925 sq. ft. E Redbud Drive is located in the Watson Heights subdivision within the Richmond Elementary school district. Search Watson Heights real estate on dustin-foster.solidrockrealtors.com today.