
BEDS4
BATHS3 full 1 partial
SQUARE FEET3,521
MLS#2629790
STATUSActive
PROPERTY TYPEResidential - Single Family
SUBDIVISIONChisholm Ranch
SCHOOLBixby - Sch Dist
Property Description
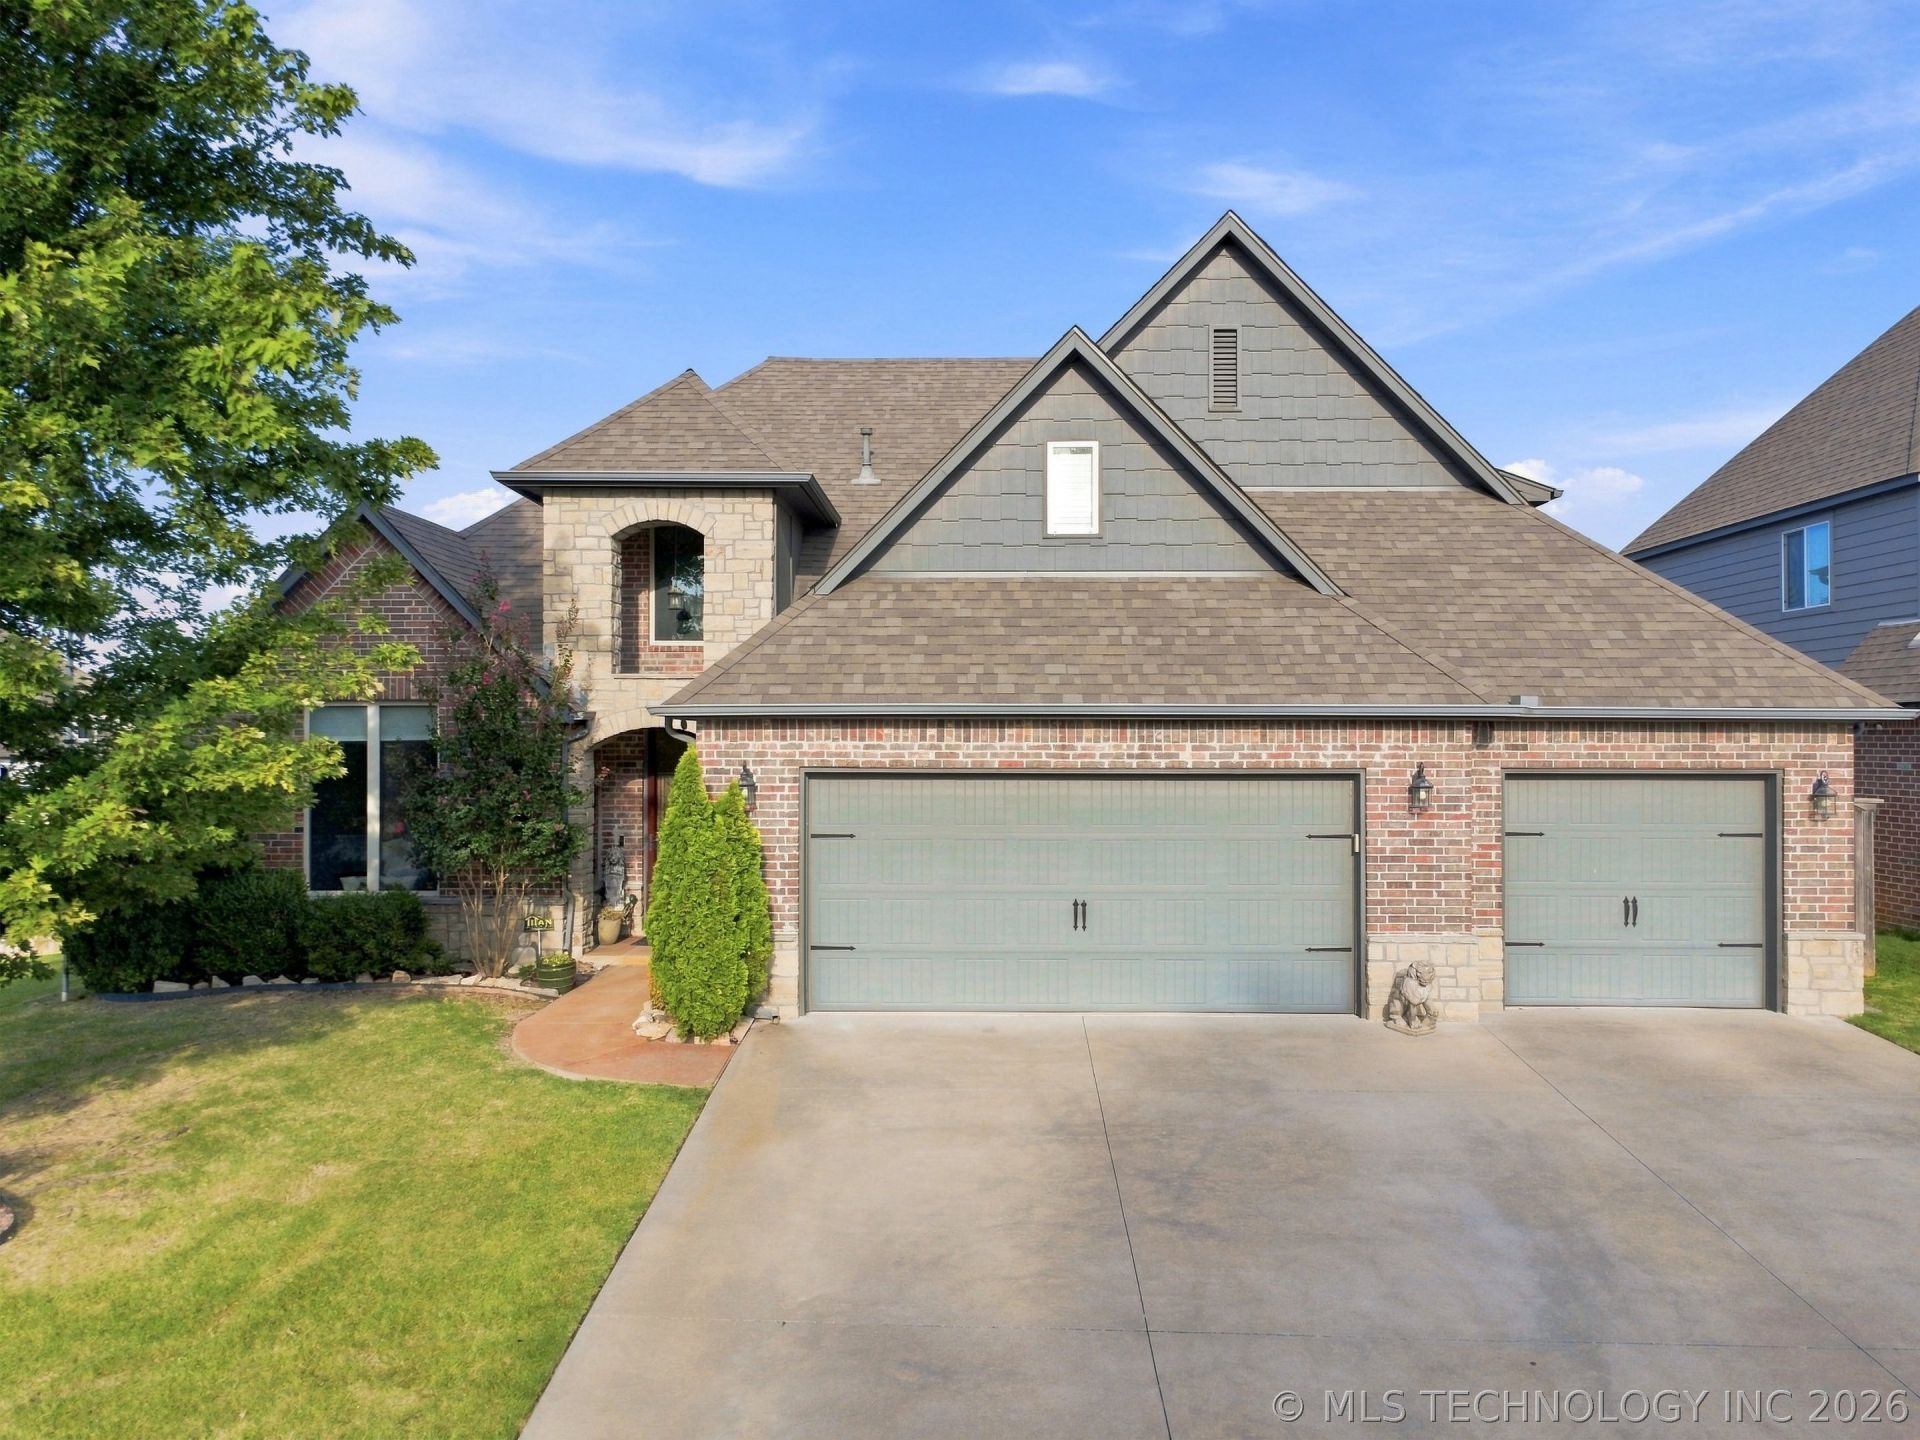
Welcome to luxury living in the highly sought-after Chisholm Ranch community. From the moment you step inside, the beautiful entry and stunning hardwood floors set the tone for the quality and craftsmanship found throughout this meticulously cared-for home. Thoughtful ceiling details add character and elegance throughout, while a versatile front room offers the perfect space for a home office, formal dining room, or additional flex space tailored to your lifestyle. The home features four spacious bedrooms, with two conveniently located downstairs and two upstairs. One of the downstairs bedrooms includes a private en suite bath, providing an ideal retreat for guests or multigenerational living. Outside, the professionally landscaped backyard is just as impressive. An extended concrete patio provides plenty of room for outdoor entertaining, complemented by a beautiful gazebo that has been structurally bolted down for lasting enjoyment. The exceptional quality of the build is evident throughout, but what truly sets this home apart is the level of care it has received. Beautifully maintained, thoughtfully enhanced, and move-in ready, this Chisholm Ranch home offers the space, quality, and elevated details today's buyers are looking for.
Property Features
Property Type: Residential - Single Family
Basement: None
Cooling: Central Air,2 Units
Fireplaces: 1
Garage: 3 car attached
Heating: Central, Gas, Multiple Heating Units
Lot Size: 0.24 Acres
Roof Type: Asphalt, Fiberglass
Stories: 2.0
Taxes: $7,839
Year Built: 2018
Amenities
Attic
Granite Counters
High Ceilings
Cable TV
Vaulted Ceiling(s)
Ceiling Fan(s)
Electric Oven Connection
Programmable Thermostat
Concrete Driveway
Sprinkler/Irrigation
Landscaping
Rain Gutters
Feature Descriptions
Appliances: Built-In Range, Built-In Oven, Dishwasher, Disposal, Gas Water Heater, Microwave, Oven, Range
Association Amenities: Park, Pool
Community Features: Gutter(s), Sidewalks
Door Features: Insulated Doors
Exterior: Brick, Stone, Wood Frame
Fencing: Full, Privacy
Fireplace: Gas Log
Flooring: Carpet, Tile, Wood
HOA Fee: 600/ Annually
HOA Y/N: Yes
Laundry: Washer Hookup
Lot: Corner Lot, Mature Trees
Parcel#: 57645-74-06-65130
Parking: Attached, Garage
Parking Notes: Attached, Garage
Patio/Porch: Covered, Patio, Porch
Security: Safe Room Interior, Security System Owned, Smoke Detector(s)
Sewer: Public Sewer
Utilities: Cable Available, Electricity Available, Natural Gas Available, Phone Available, Water Available
Water: Public
Window: Vinyl, Insulated Windows
Local Schools
High School: Bixby
Elementary School: East (Formerly Northeast)
School District: Bixby - Sch Dist
Listed By / Shown By
Listed By
Agency Name: Ellis Real Estate Brokerage
Shown By
Agent Name: Dustin Foster
Agent Phone: (918) 541-5226
Agency Title: Solid Rock Realtors

Estimate Your Payment
Estimated Payment
$ 2,062.90 per month $1,246.32 Principal & Interest $653.25 Property Tax $163.33 Homeowner's Insurance
10353 E 125th Circle S | MLS# 2629790
This single family home located at 10353 E 125th Circle S, Bixby, OK 74008 is currently listed for sale with an asking price of $560,000. This property was built in 2018 and has 4 bedrooms and 3 full and 1 partial baths with 3521 sq. ft. E 125th Circle S is located in the Chisholm Ranch subdivision within the Bixby - Sch Dist school district. Search Chisholm Ranch real estate on dustin-foster.solidrockrealtors.com today.